


Can You Sell a House With an Unpermitted Finished Basement?
Key Takeaway
Selling a house with an unpermitted finished basement is possible in most cases, but you must disclose what you know and understand your options. You can list on the market, accept a fast cash offer, or pull retroactive permits and sell for more. Safety concerns like egress, electrical, and radon matter more to buyers and lenders than the missing paperwork alone.
Finding out your finished basement doesn't have a permit, maybe while you're already trying to sell or sitting under contract, can feel like the floor just dropped out from under you. Take a breath. In most cases, you can still sell your house, and an unpermitted finished basement does not automatically make a home unsellable. The safest approach is to verify your local permit records, disclose what you actually know, and then choose how you want to sell.
You have real options: list your home on the market, get a fast cash offer, or fix now and sell for more. This guide walks through each one. First, it helps to separate the paperwork problem from the questions that matter more: safety, value, and whether the space can legally be used the way it's being used.
What Does an "Unpermitted Finished Basement" Actually Mean?
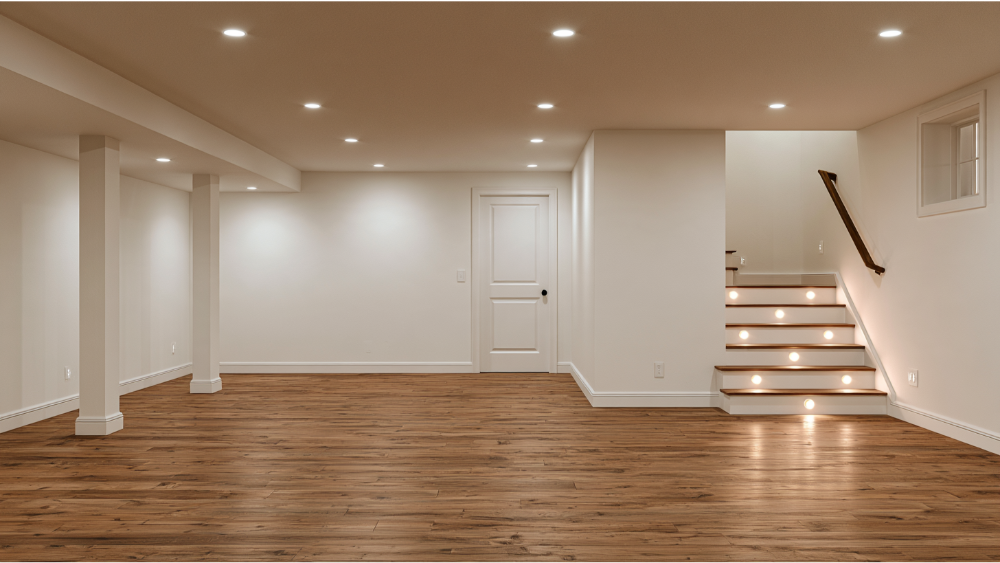
"Unpermitted" gets used as a catch-all, but it covers several different situations that carry very different risk. These are not the same thing:
- No permit was ever obtained for the work.
- A permit was opened but never closed (an open permit, which is different from unpermitted work).
- Permit records can't be found, even though work may have been done legally.
- The work doesn't meet code, regardless of paperwork.
- The basement use violates zoning.
- The space is marketed as a bedroom or separate unit without legal approval.
It helps to keep four separate questions in mind. Permit: was authorization obtained and signed off? Code: does the work meet safety standards? Zoning: is the use allowed on your property? Occupancy: can the space legally be a bedroom or rental?
A basement family room, a basement bedroom, and a separate basement apartment sit at very different risk levels. A basement apartment especially opens up zoning, occupancy, and rental questions that deserve their own conversation, so we treat that as a separate topic.
How to Find Out What's Actually on Record
Before you decide anything, confirm what the records actually show. Guessing leads to bad decisions, and in some areas building authorities can issue fines for unpermitted work they find during inspections. Verifying first protects you, and it's the right place to start at the very beginning.
- Gather old contracts, plans, receipts, construction photos, and contractor information.
- Search or request permit records for your address.
- Compare those records against what physically exists in the basement today.
- Determine how the basement is currently being used.
- Ask your local building department what process applies to older work. Don't assume every city handles it the same way.
There is no single national permit rule. As FEMA notes, states and local jurisdictions adopt and amend building codes differently, and local officials administer permits and inspections. The only authority that can tell you what's required for your property is the city or county with jurisdiction over it.
Do You Have to Make Full Disclosure About the Missing Permit?

Short answer: don't conceal a known missing permit. Disclosure obligations are set mainly by state and local law, and they vary. National Association of REALTORS consumer guidance notes that sellers generally disclose material property conditions on a seller disclosure form, but the exact requirements and timing differ by location. We won't claim every state's form explicitly asks about permits, because that's not true everywhere.
A few things to understand. There's a difference between work you know about and work you only suspect. Work done by a previous owner can still be something you're expected to disclose once you're aware of it. And selling as-is is not the same as hiding the issue. As-is describes the condition you're selling in. It does not erase disclosure duties.
Knowingly withholding required information can expose you to a cancelled deal, liability, or a post-sale lawsuit for misrepresentation. That's a bigger risk than the permit itself. Transparency is how we work, and it's genuinely the safer path for you too.
Disclosure rules vary by location. Confirm your specific obligations with a qualified local real estate professional or attorney.
How Unpermitted Work and Code Violations Can Affect the Sale
Not every consequence hits every deal, so read this as "what could happen," not "what will."
Buyer confidence and negotiations. Some buyers get nervous about unknowns and may negotiate a lower price to account for the risk of unpermitted work or possible code violations.
Home inspection. A standard home inspection is a visual review of accessible systems. Under the American Society of Home Inspectors standard, the inspector isn't required to confirm code compliance or search permit records. An inspector may flag a safety concern during inspections, but permit status usually comes from government records, not the inspection report.
Lender appraisal and underwriting. When a buyer needs a loan, lenders often take a closer look at homes with unpermitted work, and visible safety problems can matter more to them than the missing paperwork alone. Appraisal problems tied to unpermitted additions can stall a mortgage.
Homeowners insurance. An insurance company may deny claims tied to unpermitted work, and unpermitted electrical is the highest-risk category. This isn't automatic, though. Ask your carrier in writing how the finished basement and missing records affect your coverage.
Marketing and room count. You can't safely advertise space or a bedroom the records don't support.
Closing delays. Fines or requested repairs can slow things down. As one example, some jurisdictions impose steep daily penalties for unpermitted work and code violations (one county charges up to $1,200 per day), but that's a local rule, not a national standard.
Will the Finished Basement Count Toward Square Footage and Create Appraisal Problems?
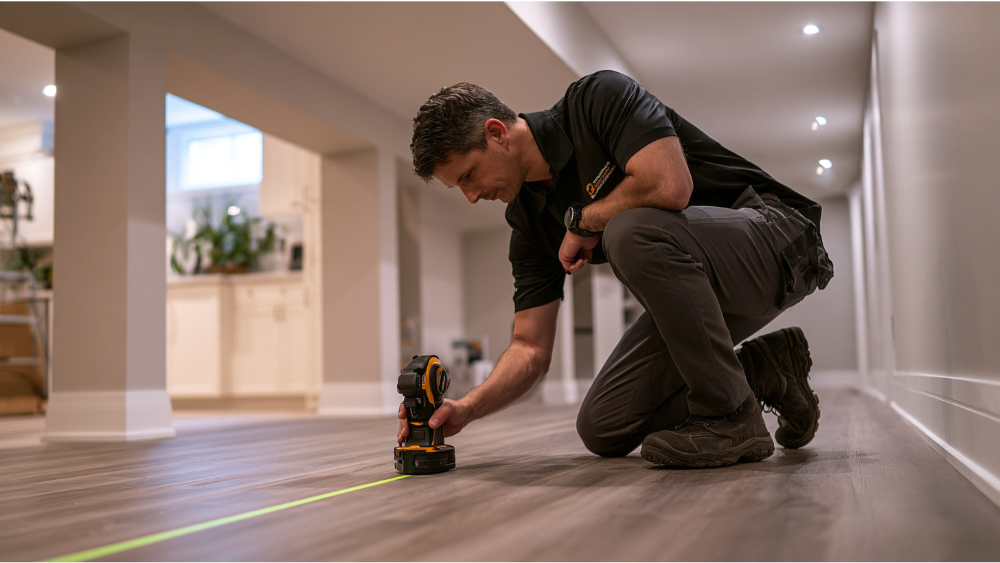
This is where a lot of online real estate advice gets it wrong. Two different ideas get mixed together: whether the basement counts in above-grade finished square footage, and whether it carries contributory market value. They're not the same.
Fannie Mae requires applicable single-family appraisals to measure with the ANSI Z765-2021 standard. If any portion of a level sits below grade, that level is reported as below-grade area, even a walk-out, and it's reported separately from above-grade finished space. But separate reporting does not mean zero value. Fannie Mae states that below-grade rooms may add substantial value, especially when the finish quality is high. Freddie Mac also reports below-grade areas separately from above-grade area.
When an appraiser finds work done without required permits, the guidelines call for comments on the quality, appearance, and market impact of that work. They do not require the space to be automatically excluded or assigned no value. These are Fannie Mae and Freddie Mac conventional guidelines. FHA and VA appraisers may flag unpermitted work too, partly for health and safety reasons.
You'll see claims that unpermitted work cuts value by "10 to 20 percent." We won't repeat that as a reliable national number, because no solid national dataset supports it. The real impact depends on your property, the finish quality, comparable sales, and your market.
Basement Safety Concerns That Deserve Immediate Attention
These are the items that tend to matter most to buyers, lenders, and the inspector. Scan the list:
- Exposed or questionable electrical wiring
- Added plumbing or a bathroom
- Altered structural walls
- Heating, ventilation, or combustion concerns
- Moisture or past flooding
- Radon
- Bedroom egress
- Low ceiling height
- Missing smoke and carbon monoxide alarms
- A separate kitchen, entrance, or rental setup
Egress is a common sticking point. Under the 2021 International Residential Code model provisions, basements and new basement sleeping rooms generally need an emergency escape and rescue opening. Model benchmarks include roughly 5.7 square feet of net clear opening (with a 5.0 square foot exception for grade-floor or below-grade openings), a 24-inch minimum height, a 20-inch minimum width, and a 44-inch maximum sill height, plus window wells around 9 square feet and 36 inches. These are model-code benchmarks, not automatically the law where you live. Local adoption, amendments, the age of the work, and sprinkler systems can change the result.
On radon: the EPA recommends testing the lowest level that is or could be regularly used, and taking action at 4 pCi/L or higher. This checklist isn't a substitute for a qualified evaluation of the electrical, plumbing, and structural work.
Should You Get Retroactive Permits, Fix the Work, or Sell As Is?
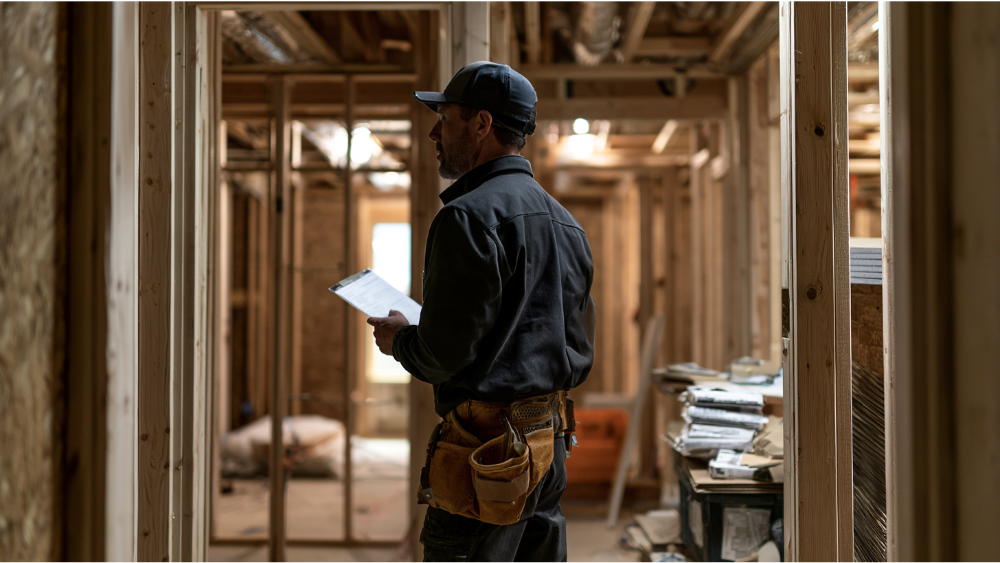
Retroactive permits, sometimes called after-the-fact permits, can involve several steps, though no universal process exists: an application, plans or drawings, trade permits, professional evaluations, access to concealed work (walls or ceilings may need opening), corrections, re-inspections, and final approval. Pulling retroactive permits is often the path when a buyer's loan requires clean records.
Here's the honest part. There is no reliable national cost or timeline for this. Permit fees, investigation, corrections, and penalties vary by jurisdiction and by the scope of the renovations. Your building department and qualified contractors are the only dependable sources for a property-specific number. Sometimes removing the finish is actually cheaper than legalizing it. We won't quote the "$500 to $5,000" or "4 to 12 weeks" figures floating around online, because they aren't backed by solid national evidence.
Use this to decide:
- How much time do you have before you need to sell?
- Is the space a rec room, a bedroom, a bathroom, or a separate unit?
- Is there any sign of unsafe electrical or plumbing work?
- Do you have construction photos of what's behind the walls?
- Will the likely buyer need financing or a loan?
- Could corrections and renovations add enough value to justify the cost?
Your Three Ways to Sell, and How to Choose
You're not stuck with one option. Here are three real paths, each valid depending on your situation:
Our in-house construction team is what lets us do more than most buyers. We can buy as-is, or fund repairs and renovations upfront with no out-of-pocket cost to you. When we buy for cash, the process is transparent and no-fee, we use the California Purchase Agreement, and we open escrow within 24 hours. You get a guaranteed close, or we pay you if we fail to close. You can also take up to $100,000 as a cash advance before you move out, and sellers often save approximately $15,000 to $20,000 in fees compared to a traditional sale. That money stays in your pocket instead of going to agent commissions.
We'll be straight with you: a traditional listing can bring a higher gross price. But fees, timeline, and repair demands often eat into what you actually walk away with. And no matter which path you pick, selling as is still doesn't remove your disclosure duties.
Documents to Gather and Mistakes to Avoid Before You Sell

Have these ready:
- Permit search results
- Existing permits and final approvals
- Contractor receipts
- Plans and drawings
- Construction photos
- Electrical, plumbing, HVAC, or structural reports
- Radon test and mitigation records
- Insurance correspondence
- A written seller disclosure
- Repair and renovation estimates
And what to avoid:
- Don't advertise the basement as a legal bedroom or unit without support.
- Don't assume no permit means the work is unsafe.
- Don't assume good workmanship means the work is up to code and legally approved.
- Don't quote square footage the records don't back up.
- Don't conceal known facts or code violations.
- Don't start demolition before comparing all three selling paths.
Talk Through Your Options With Property Sales Group
You don't have to sort this out alone. We're a Sacramento-based, community-minded home-selling partner, and we help homeowners compare what it would take to list, sell as is, or make strategic improvements, then choose what fits. We're BBB Accredited with an A+ rating (listed under our parent entity, BKSP Property), we have an in-house construction team, we use the California Purchase Agreement, and we open escrow within 24 hours. We've helped over 1,200 homeowners across Northern California sell their house with confidence.
No pressure. Just find out what your options are. Find out what your home is worth, talk to an expert, or get a fast cash offer. Call or text Serge today at 916-990-7376.
Frequently Asked Questions
What happens if you finish a basement without a permit?
You may face disclosure duties, possible fines in some jurisdictions, extra appraisal and financing scrutiny, and insurance questions. Even so, the house is usually still sellable.
Do appraisers look for unpermitted work?
Appraisers may note additions done without required permits and comment on quality and market impact. Below-grade finished space is reported separately from above-grade square footage, but it can still carry value, which is why unpermitted work doesn't always mean appraisal problems.
Should I finish or legalize the basement before selling?
Not necessarily. Weigh pulling retroactive permits or fixing the work against selling as is based on your time, budget, and likely buyer. We can show you both outcomes so you can compare the cost either way.
What happens if I sell without a permit?
You can often still sell, but you have to disclose what you know. Selling as is doesn't erase disclosure obligations, and concealing known code violations can lead to post-sale legal action.
Can I list a basement room as a bedroom?
Only if it legally qualifies, which usually means proper egress, adequate ceiling height, and legal approval. Don't advertise it as a bedroom without support.
This is general information, not legal, financial, or tax advice. Confirm the specifics with your local building department and a qualified professional.
